
Torque measuring devices

-
-

Testo 460 optical speed meter
Producer: testo
Nr CAT:
Measurement range: 100 to 29999 U/min
Other: available units: rpm, rps
check


Torque measuring devices
Torque (Nm) determines the efficiency of the machines. In engineering, we distinguish between its static and dynamic form, taking into account the speed of work and power. Monitoring these parameters enables full optimization of technological processes.
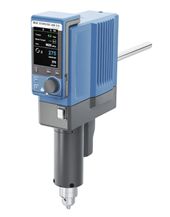
A modern answer to these needs is the Starvisc 200-2.5 Control system from IKA and the testo 460 meter, which guarantee:
- precise mixing of up to 100 liters of substances,
- ongoing viscosity and temperature monitoring,
- wireless data transmission up to 150 meters,
- accuracy with an error of only ±2.5 Ncm,
- recording of rotational speed up to 30,000 rpm,
- remote supervision of the laboratory's work.
The implementation of these technologies, including expert advice and precise assembly, is handled by DanLab.
Torque sensors and transducers
The choice of solution depends on the nature of the system's operation. Static transducers measure forces on stationary components, while dynamic variants monitor shafts in motion. Bearingless models guarantee precision even at 30,000 revolutions per minute.
The available solutions allow you to adjust the equipment to the needs of:
- static transducers for measuring forces,
- Dynamic variants for shaft monitoring,
- bearingless models up to 30,000 rpm,
- flange and miniature sensors,
- piezoelectric technology and repeatability,
- contactless systems to extend service life.
In advanced systems, piezoelectric technology is at the forefront. The use of non-contact inspection extends the service life of the components. Such instrumentation, which is essential for tool calibration, is the foundation of automation.
Strain gauge sensors and non-contact FAST measurement
Traditional strain gauges based on the Wheatstone bridge have been the standard for measuring shaft torsional forces for years, but modern industry is increasingly opting for non-contact solutions. The main reason for this evolution is the desire to eliminate mechanical wear and tear of parts, which directly translates into a much longer service life of the measuring equipment.
The catalogue of non-contact methods is very wide and includes a variety of technologies that allow for the examination of parameters without physical contact with the object:
- innovative FAST technology using the phenomenon of magnetostriction,
- sensors using the surface acoustic wave SAW,
- precision induction systems,
- advanced optoelectronic systems,
- specialized differential transformers.
Thanks to the use of non-contact coils, modern measuring systems become virtually maintenance-free. This approach not only drastically extends the life of the components, but also guarantees stable and accurate readings even in extremely demanding industrial conditions.
Torque Tools & Calibration Systems
Today's industry relies on uncompromising precision, which is provided by advanced measuring and assembly tools. The use of modern solutions allows for full control over technological processes, eliminating the risk of errors and costly downtime.
The foundations of a modern machine park are:
- advanced click, broken and electronic keys,
- Powerful hydraulic models for the toughest jobs
- precise torque amplifiers operating with enormous forces,
- modern digital testers for regular calibration,
- intuitive torque indicators to improve everyday work,
- specialized force gauges that ensure the highest quality standards.
Full digitization of tools allows them to be integrated into automation systems, allowing for remote monitoring and instant data recording. The solutions offered by DanLab guarantee optimization of machine cycles and full repeatability of processes. Thanks to this, your production becomes not only modern, but above all as efficient and safe as possible.
Torque measurement accuracy
Today's industry relies on precision, where an accuracy class of 0.2% effectively minimizes the risk of measurement errors. Advanced algorithms not only stabilize the results, but also eliminate the impact of temperature on the readings. A key aspect is the high overload resistance, which protects the sensors from damage even with sudden spikes in force.
Modern measurement systems offer the following functionalities:
- accuracy class 0.2%,
- advanced stabilization algorithms,
- compensation of the influence of temperature,
- high resistance to overloads,
- torque measurement up to 20,000 Nm,
- control of the rotation angle.
In assembly processes, the control of the tightening torque of the screws goes hand in hand with the measurement of the rotation angle, which eliminates errors in automation. These solutions are in line with the concept of Industry 4.0, enabling mobile quality management and automatic generation of reports. The most important thing is the reliability of the data, which is guaranteed by DanLab systems. Thanks to them, the machinery is less likely to fail, which actually reduces maintenance costs.
Communication interfaces and automation integration
In the era of Industry 4.0, the foundation of efficiency is deep system integration, in which modern sensors work seamlessly with PLCs and HMI interfaces. The use of digital signals and analogue standards makes production processes fully transparent and easier to supervise.
At the heart of this architecture are proven technological solutions that enable precise control and rapid collection of data on the operation of the drives:
- MODBUS-RTU and RS485 communication protocols,
- high-speed USB 2.0 interfaces,
- voltage signals 0-10V,
- current loops 4-20mA,
- PWM outputs for precise control,
- advanced conditioning electronics,
- Precision speed encoders.
However, reliable monitoring of servo systems requires attention to mechanical details. Specialized measuring couplings and flange connectors, while maintaining the perfect alignment of the shafts, ensure the stability of the entire system. Thanks to this combination, it is possible to analyze parameters in real time, which translates into perfect synchronization of the entire production line.